

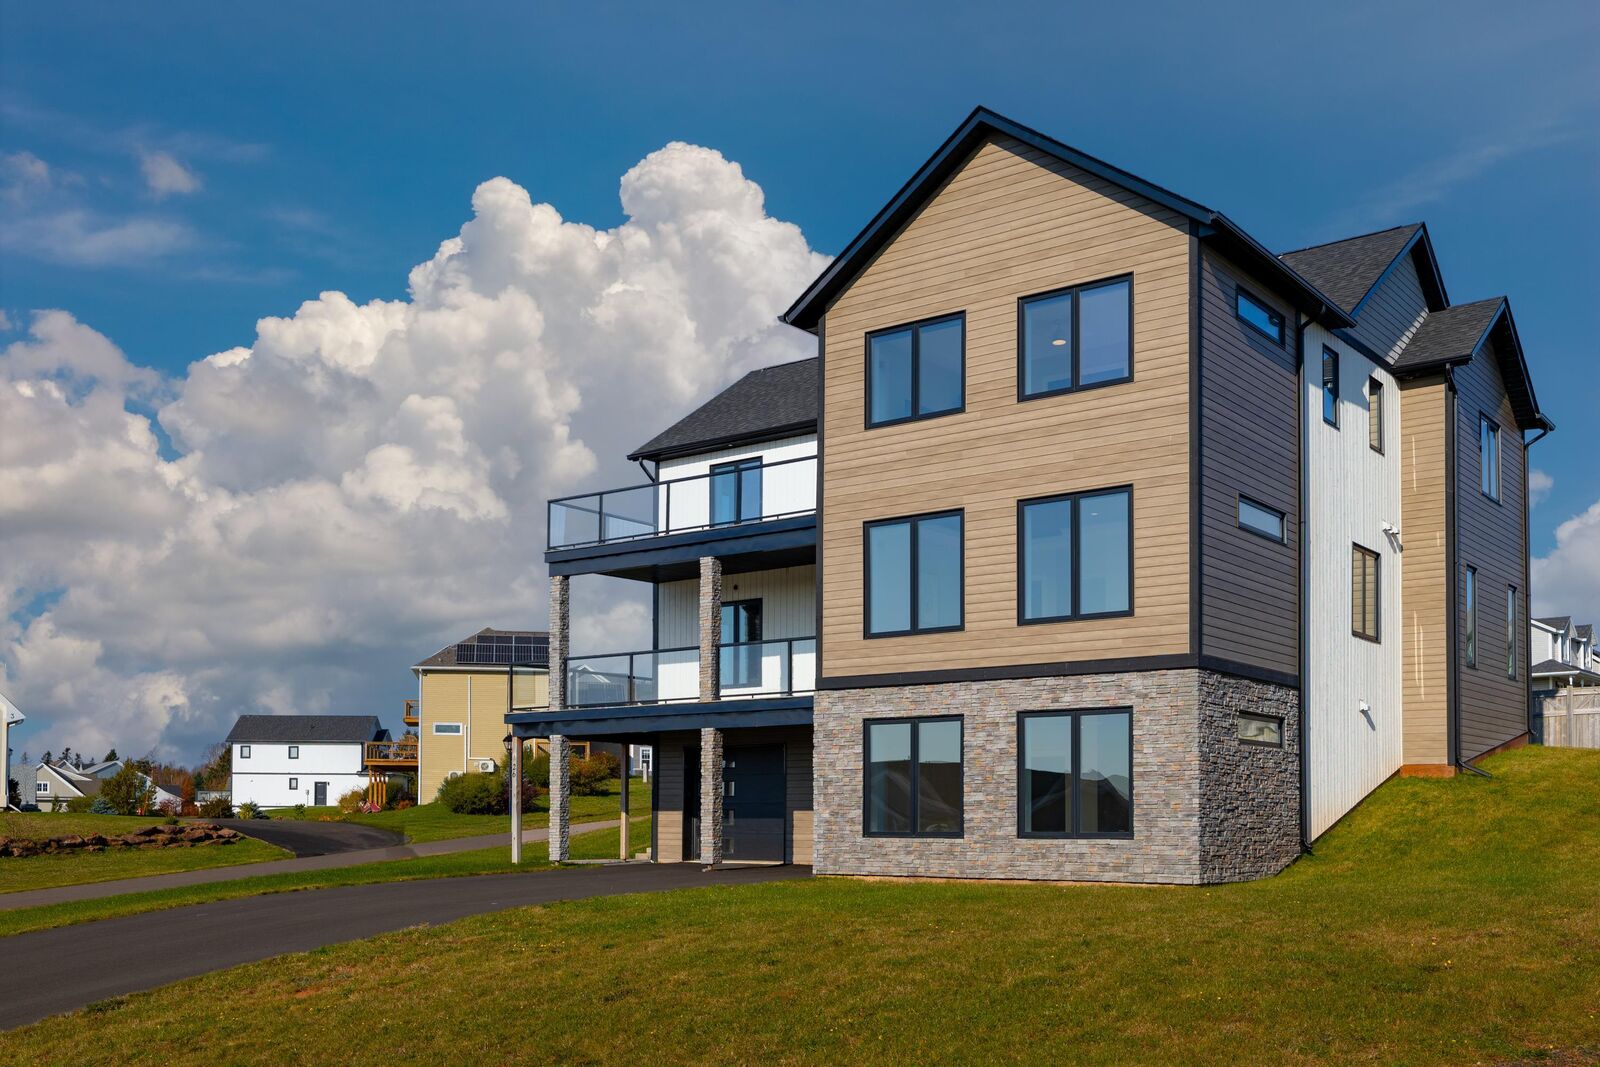
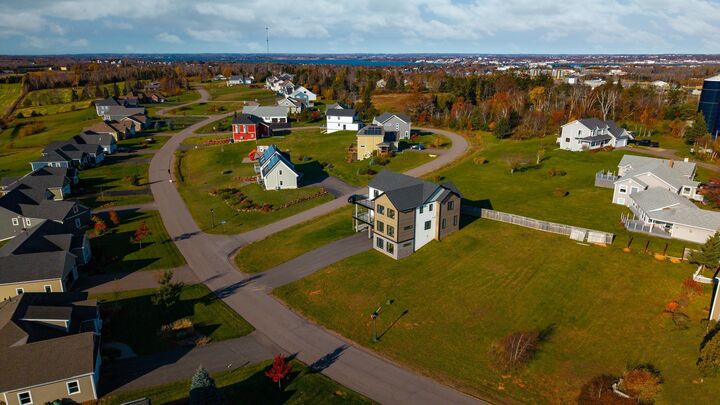
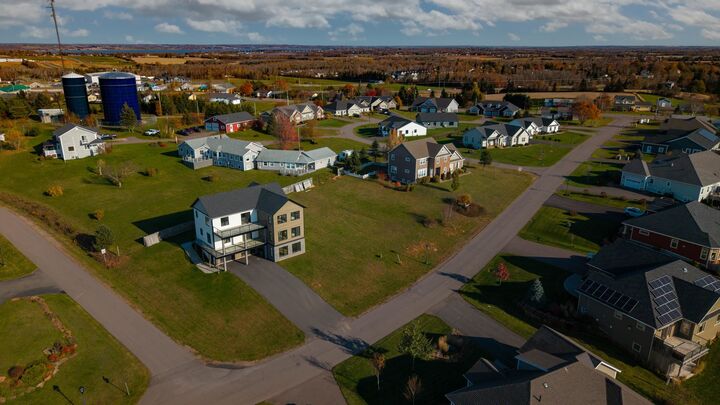
Listing Courtesy of: PRINCE EDWARD ISLAND / Listed By: Tim Jackson, Coldwell Banker Parker Realty
26 Strawberry Lane Stratford, PE C1B 1A3
Active (2 Days)
$1,069,000 (CAD)

MLS®:
202627188
202627188
Taxes
$11,520(2026)
$11,520(2026)
Lot Size
0.29 acres
0.29 acres
Type
Single-Family Home
Single-Family Home
Year Built
2021
2021
Style
Detached
Detached
Views
Bay
Bay
Listed By
Tim Jackson, Coldwell Banker Parker Realty
Source
PRINCE EDWARD ISLAND
Last checked Nov 3 2026 at 9:15 PM GMT+0000
PRINCE EDWARD ISLAND
Last checked Nov 3 2026 at 9:15 PM GMT+0000
Bathroom Details
- Full Bathrooms: 3
- Half Bathroom: 1
Interior Features
- Ensuite Bath
- Hrv (Heat Rcvry Ventln)
- Balcony
- Electric Fireplace
- Walk In Closet
Lot Information
- Landscaped
- Year Round Road
Property Features
- Fireplace: Electric Fireplace
- Foundation: Slab
- Foundation: Insulated Concrete
- Foundation: Poured Concrete
Heating and Cooling
- Heat Pump -Ducted
- Fireplace
- Space Heater
Flooring
- Tile
- Ceramic
- Porcelain
- Engineered Hardwood
- Vinyl Plank
Exterior Features
- Wood Siding
- Stone
- Roof: Asphalt Shingle
Utility Information
- Utilities: Cable, Electricity, High Speed Internet, Telephone
- Sewer: Municipal
- Fuel: Electric
School Information
- Elementary School: Stratford Elementary School
- Middle School: Birchwood Intermediate School
- High School: Charlottetown Rural Senior High
Garage
- Built-In
- Double
- Heated
- Wired
- Attached
Parking
- Paved
- Double
Stories
- 3
Living Area
- 4,284 sqft
Location
Disclaimer: Copyright 2026 Prince Edward Island Real Estate Association. All rights reserved. This information is deemed reliable, but not guaranteed. The information being provided is for consumers’ personal, non-commercial use and may not be used for any purpose other than to identify prospective properties consumers may be interested in purchasing. Data last updated 11/3/26 13:15

Description