

Listing Courtesy of:  CREA / Listed By: Jeff Newson, Coldwell Banker Parker Realty; Julie Stewart, Parker Realty
 CREA / Listed By: Jeff Newson, Coldwell Banker Parker Realty; Julie Stewart, Parker Realty
 268 Farley Road St. Lawrence, PE C0B 1K0
Active
$176,733 (USD)
MLS®:
202621735
202621735
Taxes
$1,211(2026)
$1,211(2026)
Type
Single-Family Home
Single-Family Home
Year Built
1990
1990
Listed By
Jeff Newson, Coldwell Banker Parker Realty
Julie Stewart, Coldwell Banker Parker Realty
Julie Stewart, Coldwell Banker Parker Realty
Source
CREA
Last checked Aug 28 2026 at 4:13 PM GMT+0000
CREA
Last checked Aug 28 2026 at 4:13 PM GMT+0000
Bathroom Details
- Full Bathroom: 1
Interior Features
- Washer
- Refrigerator
- Dishwasher
- Microwave
- Dryer
- Oven
Lot Information
- Partially Cleared
- Paved Driveway
Property Features
- Fireplace: Woodstove
- Fireplace: Total: 1
- Foundation: Poured Concrete
Heating and Cooling
- Stove
- Wall Mounted Heat Pump
- Wood
- Electric
Basement Information
- Crawl Space
Flooring
- Laminate
- Ceramic Tile
Exterior Features
- Vinyl
Utility Information
- Sewer: Septic System
Parking
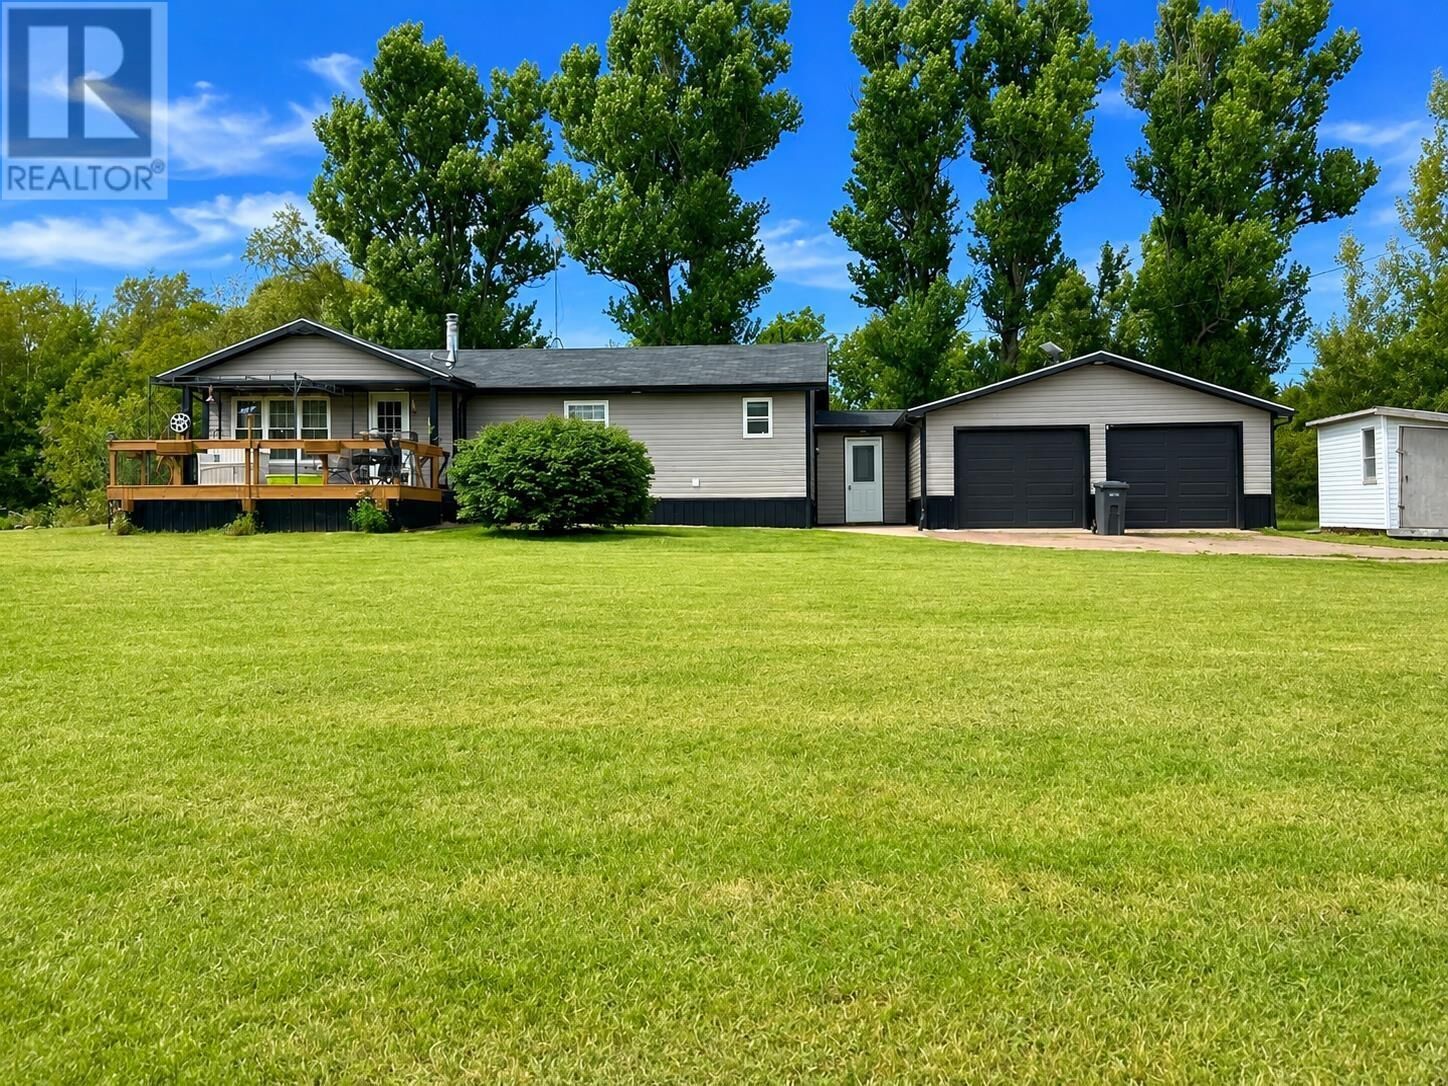
- Detached Garage
Location
Disclaimer: The trademarks REALTOR®, REALTORS®, and the REALTOR® logo are controlled
by The Canadian Real Estate Association (CREA) and identify real estate professionals who are members of CREA. Listing Data Last Updated: 8/28/26 09:13
The trademarks REALTOR®, REALTORS®, and the REALTOR® logo are controlledby The Canadian Real Estate Association (CREA) and identify real estate professionals who are members of CREA. Listing Data Last Updated: 8/28/26 09:13

Description