

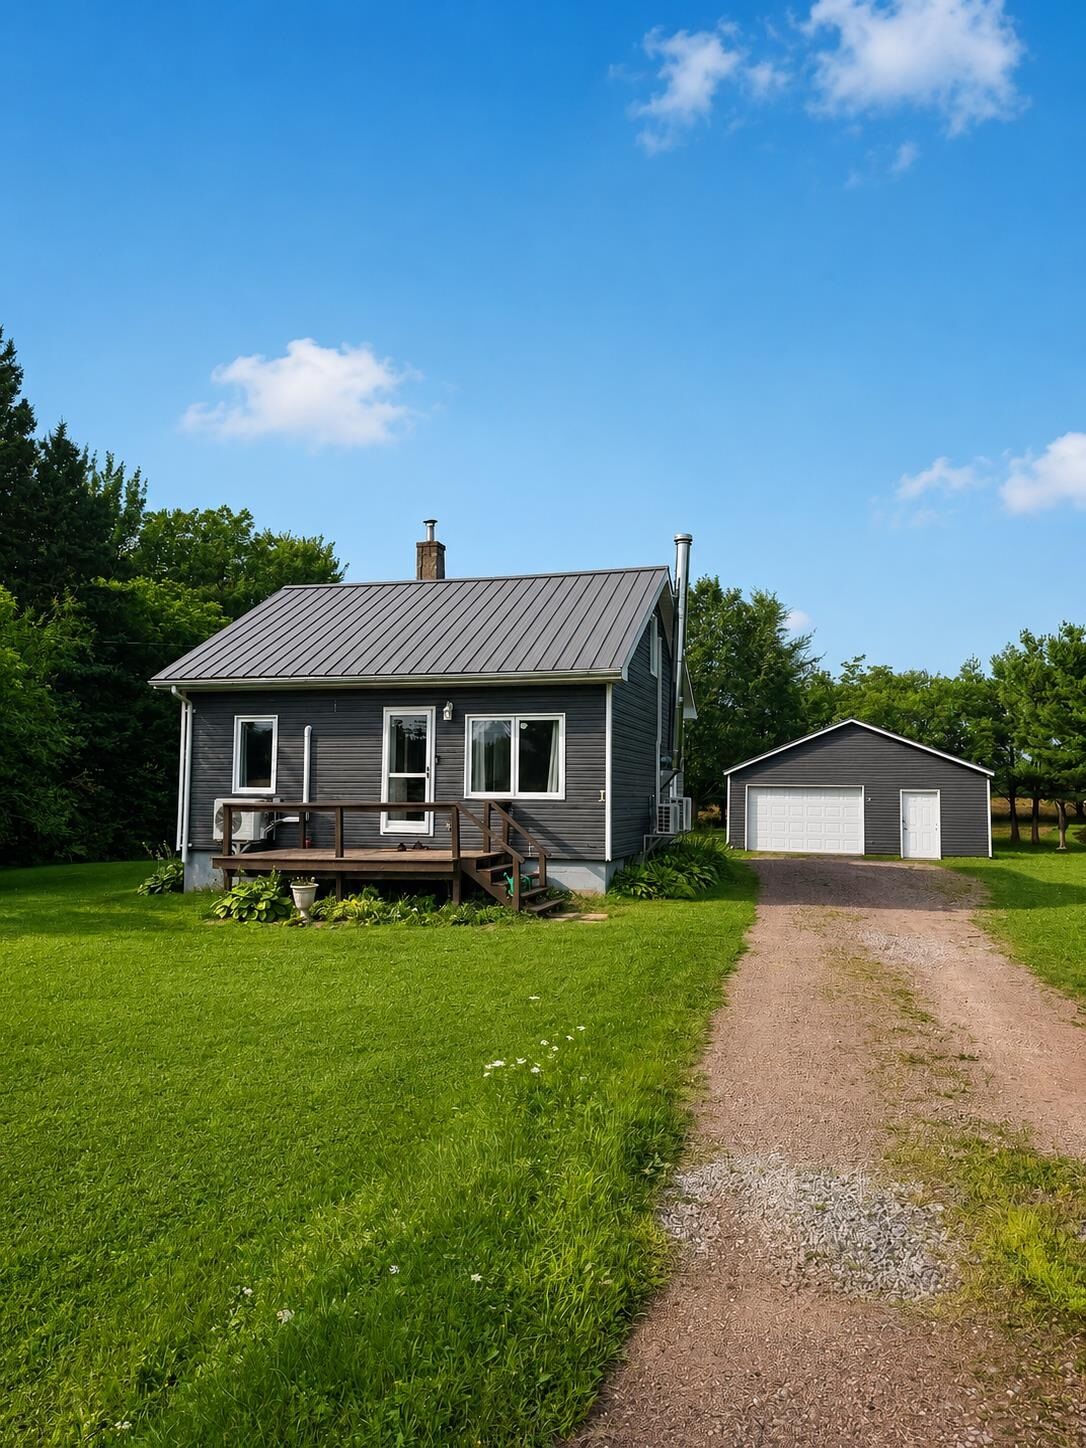
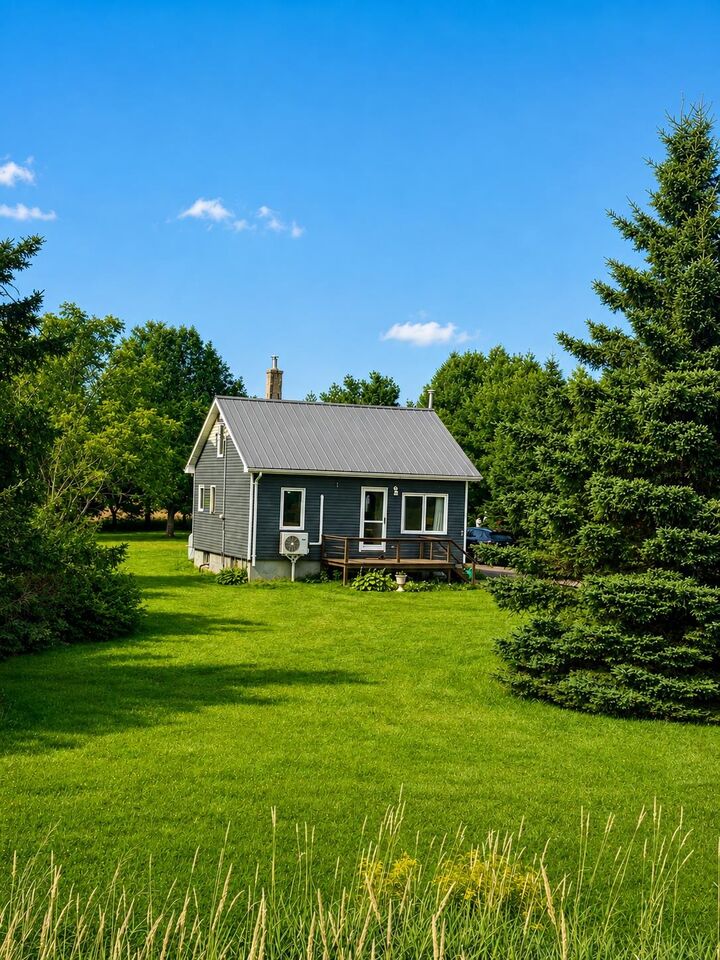
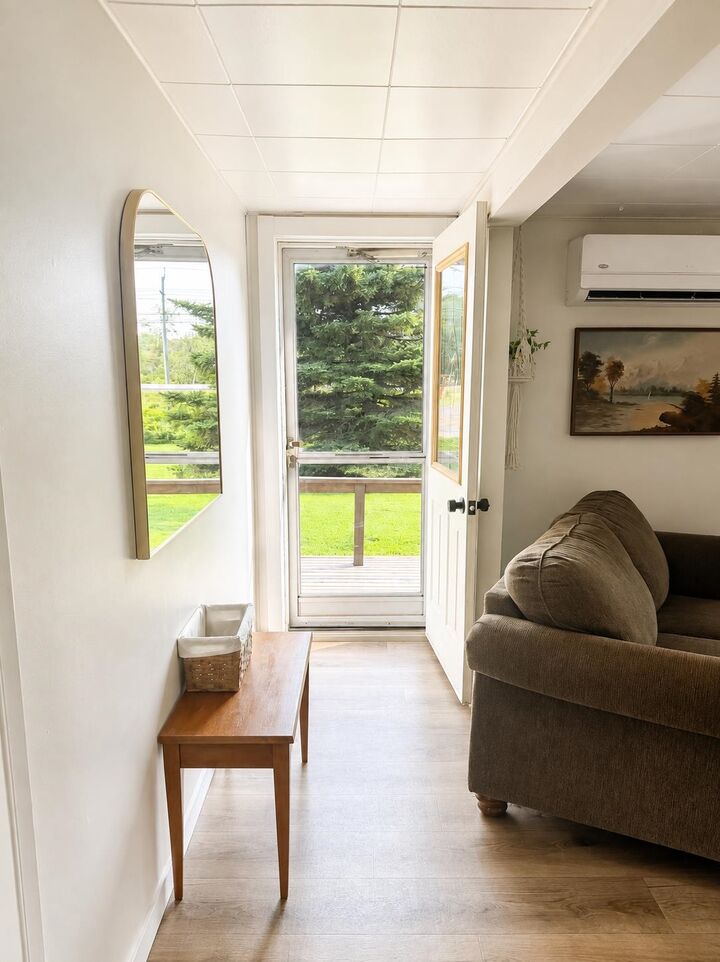
Listing Courtesy of: PRINCE EDWARD ISLAND / Listed By: Jeanne Clements, Coldwell Banker Parker Realty; Gary Locke, Parker Realty
35802 Western Road West Devon, PE C0B 1H0
Active (67 Days)
$249,500 (CAD)
MLS®:
202620779
202620779
Taxes
$1,410(2026)
$1,410(2026)
Type
Single-Family Home
Single-Family Home
Style
Detached
Detached
Listed By
Jeanne Clements, Coldwell Banker Parker Realty
Gary Locke, Coldwell Banker Parker Realty
Gary Locke, Coldwell Banker Parker Realty
Source
PRINCE EDWARD ISLAND
Last checked Oct 22 2026 at 11:32 PM GMT+0000
PRINCE EDWARD ISLAND
Last checked Oct 22 2026 at 11:32 PM GMT+0000
Bathroom Details
- Full Bathroom: 1
Lot Information
- Landscaped
Property Features
- Foundation: Poured Concrete
Heating and Cooling
- Stove
- Heat Pump -Ductless
- Forced Air
Basement Information
- Full
Flooring
- Other
- Vinyl
Exterior Features
- Vinyl
- Roof: Metal
Utility Information
- Utilities: Electricity
- Sewer: Septic
- Fuel: Wood, Oil
School Information
- Elementary School: O'Leary Elementary School
- Middle School: Hernewood Intermediate School
- High School: Westisle Composite High School
Garage
- Detached
Parking
- Gravel
- Single
Stories
- 2
Living Area
- 1,100 sqft
Listing Price History
Date
Event
Price
% Change
$ (+/-)
Aug 31, 2026
Price Changed
$249,500
-9%
-$24,400
Aug 16, 2026
Listed
$273,900
-
-
Location
Disclaimer: Copyright 2026 Prince Edward Island Real Estate Association. All rights reserved. This information is deemed reliable, but not guaranteed. The information being provided is for consumers’ personal, non-commercial use and may not be used for any purpose other than to identify prospective properties consumers may be interested in purchasing. Data last updated 10/22/26 16:32

Description